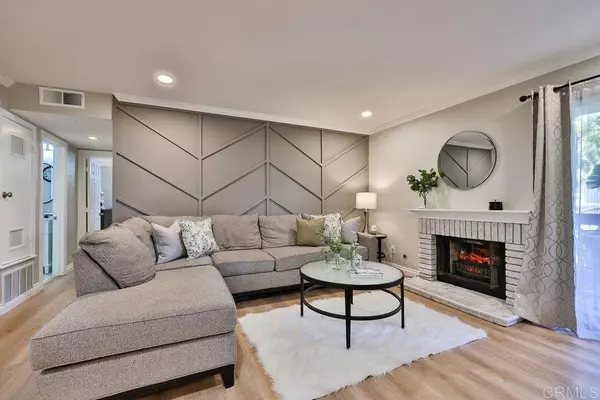
9352 Twin Trails Dr #102
Rancho Penasquitos, CA 92129
- 3 Beds
- 2 Baths Full Baths: 2
- 1,082 SqFt
- 1.75 Lot Size
- 1987 Year Built
9352 Twin Trails Dr Unit 102, VIDEO Tour
VIRTUAL TOUR
GALLERY


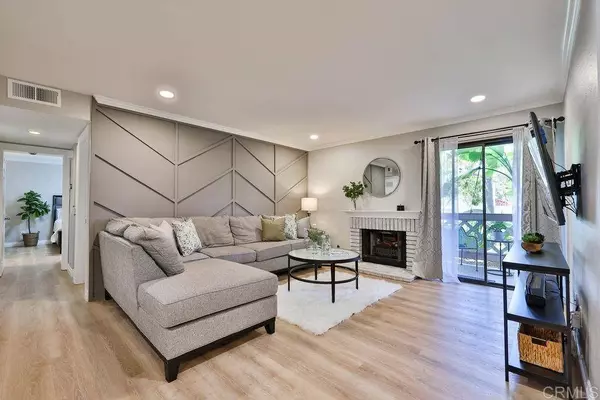

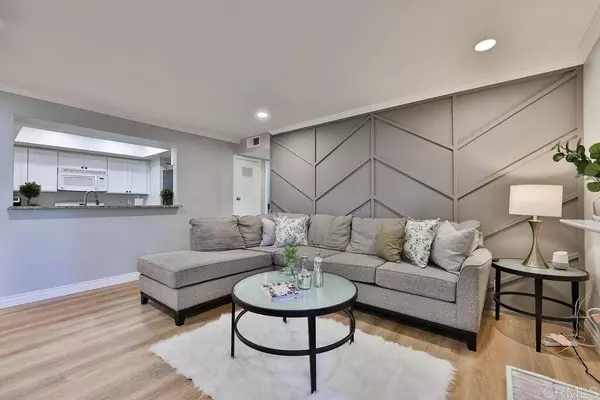
PROPERTY DETAIL
Key Details
Sold Price $800,00017.8%
Property Type Condo
Sub Type Condominium
Listing Status Sold
Purchase Type For Sale
Square Footage 1, 082 sqft
Price per Sqft $739
Subdivision Casablanca (32231)
MLS Listing ID PTP2202394
Sold Date 05/23/22
Bedrooms 3
Full Baths 2
Construction Status Updated/Remodeled, Turnkey
HOA Fees $315/mo
HOA Y/N Yes
Year Built 1987
Lot Size 1.750 Acres
Lot Dimensions Assessor
Property Sub-Type Condominium
Location
State CA
County San Diego
Area 92129 - Rancho Penasquitos
Building/Complex Name Casa Blanca
Zoning R1
Rooms
Main Level Bedrooms 1
Building
Story One
Entry Level One
Foundation Concrete Perimeter
Water Public
Level or Stories One
Construction Status Updated/Remodeled,Turnkey
Interior
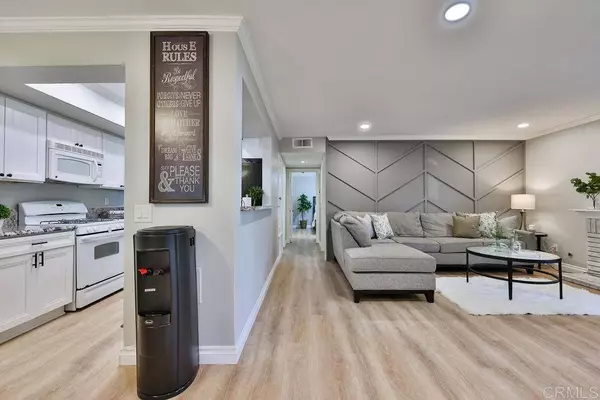
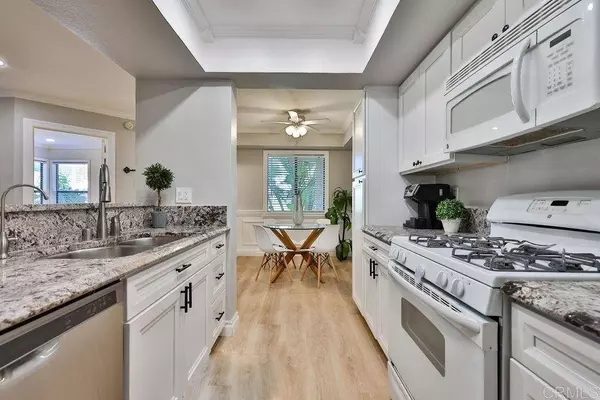
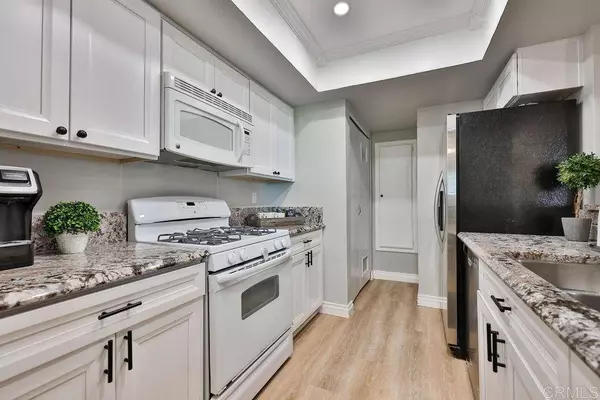
Interior Features Built-in Features, Balcony, Ceiling Fan(s), Crown Molding, Separate/Formal Dining Room, Open Floorplan, Pantry, Paneling/Wainscoting, Stone Counters, Recessed Lighting, Walk-In Closet(s)
Heating Central, Fireplace(s)
Cooling Central Air
Flooring Tile, Vinyl
Fireplaces Type Electric, Living Room
Fireplace Yes
Appliance Dishwasher, Gas Cooking, Disposal, Gas Oven, Gas Range, Gas Water Heater, Microwave, Refrigerator, Dryer, Washer
Laundry Inside, Laundry Closet, In Kitchen, Stacked
Exterior
Parking Features Assigned, Carport, Guest, Off Street, Public
Carport Spaces 1
Pool Community, Association
Community Features Curbs, Street Lights, Suburban, Sidewalks, Pool
Amenities Available Clubhouse, Outdoor Cooking Area, Barbecue, Pool, Pets Allowed, Spa/Hot Tub
View Y/N Yes
View Neighborhood, Creek/Stream
Porch Enclosed
Total Parking Spaces 3
Private Pool Yes
Schools
School District Poway Unified
Others
HOA Name Casa Blanca
Senior Community No
Tax ID 3155210302
Acceptable Financing Cash, Conventional, FHA, VA Loan
Listing Terms Cash, Conventional, FHA, VA Loan
Financing Conventional
Special Listing Condition Standard
SIMILAR HOMES FOR SALE
Check for similar Condos at price around $800,000 in Rancho Penasquitos,CA

Active
$780,000
9302 Twin Trails Dr #204, San Diego, CA 92129
Listed by John Zhang of KAM Financial Realty3 Beds 2 Baths 1,127 SqFt
Active
$539,900
11022 Via Asti, San Diego, CA 92129
Listed by Dana Horne of Dana Horne Realty2 Beds 1 Bath 924 SqFt
Pending
$549,000
9418 Twin Trails Dr #102, San Diego, CA 92129
Listed by Jamie Melim of RE/MAX Connections2 Beds 2 Baths 927 SqFt
CONTACT